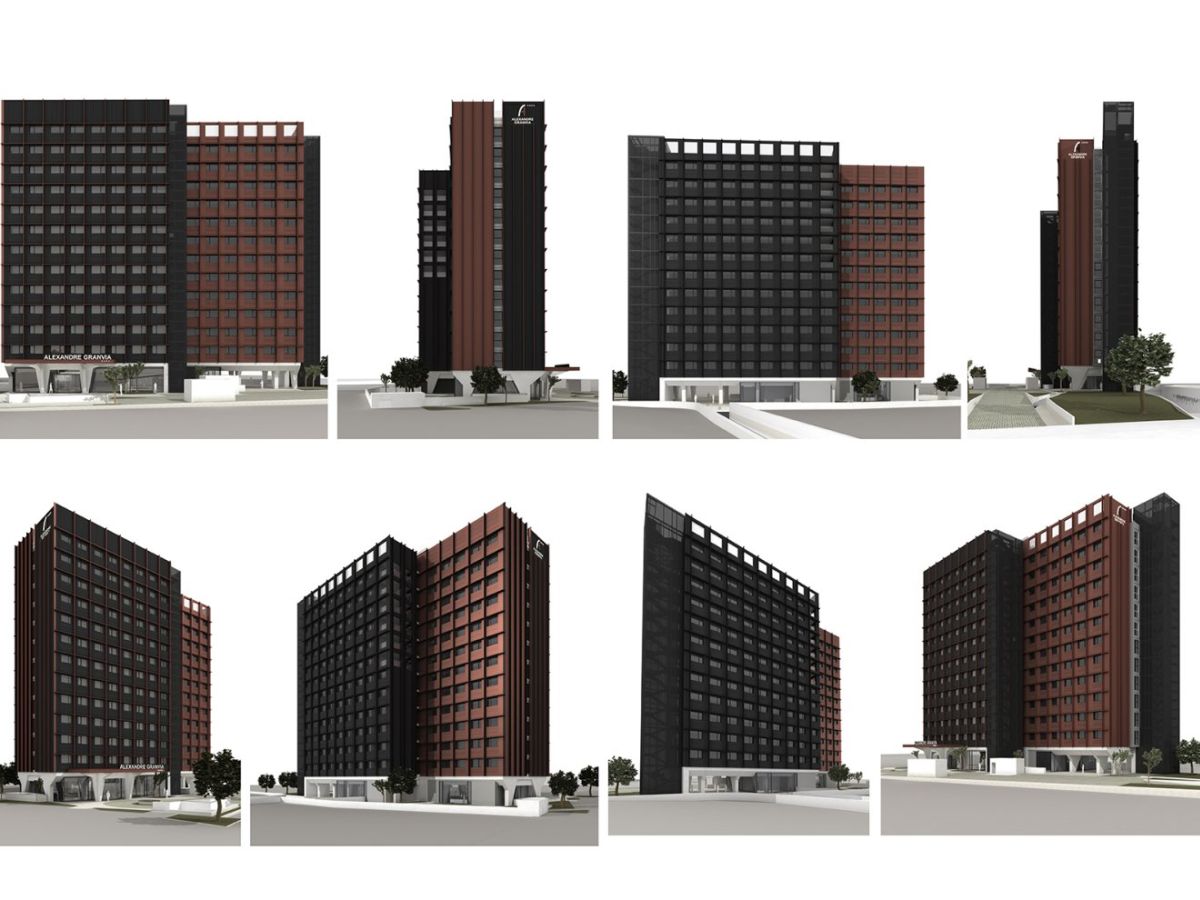
A 4* hotel with 330 rooms, consisting of a 13-storey building, an outdoor area and a large basement space spread over two below-ground floors, which covers practically the entire footprint of the site.
The high-rise building comprises the ground floor, which houses the entrance hall and the bar; 12 floors containing 330 rooms; and the roof level. It has a total floor area of 10,600 m²
The building features a central lift and stair core (6 lifts) that serves the two wings on either side. The total length of the building is 52m.
Developer: CONTRASTE INSULAR S.L.
Architects: Angela G. Casas, Llorenç G. Geira, Alberto Cardenal Cardenal
Engineering: Bis211
Les galetes tècniques són estrictament necessàries perquè la nostra pàgina web funcioni i hi puguis navegar. Aquest tipus de galetes són les que, per exemple, ens permeten identificar-te, donar-te accés a determinades parts restringides de la pàgina si fos necessari, o recordar diferents opcions o serveis que ja has seleccionat, com les teves preferències de privacitat. Per això, estan activades per defecte, i no és necessària la teva autorització al respecte.
A través de la configuració del teu navegador, pots bloquejar o alertar de la presència d’aquest tipus de galetes, si bé aquest bloqueig afectarà el correcte funcionament de les diferents funcionalitats de la nostra pàgina web.
Les galetes d’anàlisi ens permeten estudiar la navegació dels usuaris de la nostra pàgina web en general (per exemple, quines seccions de la pàgina són les més visitades, quins serveis s’utilitzen més i si funcionen correctament, etc.).
A partir de la informació estadística sobre la navegació a la nostra pàgina web, podem millorar tant el propi funcionament de la pàgina com els diferents serveis que ofereix. Per tant, aquestes galetes no tenen una finalitat publicitària, sinó que únicament serveixen perquè la nostra pàgina web funcioni millor i s’adapti als nostres usuaris en general. Activant-les contribuiràs a aquesta millora continua.
Pots activar o desactivar aquestes galetes marcant la casella corresponent, ja que estan desactivades per defecte.
Les galetes d’anàlisi ens permeten estudiar la navegació dels usuaris de la nostra pàgina web en general (per exemple, quines seccions de la pàgina són les més visitades, quins serveis s’utilitzen més i si funcionen correctament, etc.).
A partir de la informació estadística sobre la navegació a la nostra pàgina web, podem millorar tant el propi funcionament de la pàgina com els diferents serveis que ofereix. Per tant, aquestes galetes no tenen una finalitat publicitària, sinó que únicament serveixen perquè la nostra pàgina web funcioni millor i s’adapti als nostres usuaris en general. Activant-les contribuiràs a aquesta millora continua.
Pots activar o desactivar aquestes galetes marcant la casella corresponent, ja que estan desactivades per defecte.
Les galetes de funcionalitat ens permeten recordar les teves preferències, per personalitzar a la teva mida determinades característiques i opcions generals de la nostra pàgina web, cada vegada que hi accedeixis (per exemple, l’idioma en què se’t presenta la informació, les seccions marcades com a favorites, el teu tipus de navegador, etc.).
Per tant, aquest tipus de galetes no tenen una finalitat publicitària, sinó que activant-les milloraràs la funcionalitat de la pàgina web (per exemple, adaptant-se al teu tipus de navegador) i la seva personalització d’acord amb les teves preferències (per exemple, presentant la informació en l’idioma que hagis triat en anteriors ocasions), fet que contribuirà a la facilitat, usabilitat i comoditat de la nostra pàgina durant la teva navegació.
Pots activar o desactivar aquestes galetes marcant la casella corresponent, ja que estan desactivades per defecte.
Les galetes de publicitat ens permeten la gestió dels espais publicitaris inclosos a la nostra pàgina web d’acord amb criteris com el contingut mostrat o la freqüència en què es mostren els anuncis.
Així per exemple, si se t’ha mostrat vàries vegades un mateix anunci a la nostra pàgina web, i no has mostrat un interès personal fent-hi clic, aquest no tornarà a aparèixer. En resum, activant aquest tipus de galetes, la publicitat mostrada a la nostra pàgina web serà més útil i diversa, i menys repetitiva.
Pots activar o desactivar aquestes galetes marcant la casella corresponent, ja que estan desactivades per defecte.
Perquè ho entenguis de forma molt senzilla, et posarem un exemple fictici: si les teves últimes cerques a la web estiguessin relacionades amb la literatura de suspens, et mostraríem publicitat sobre llibres de suspens.
Por tant, activant aquest tipus de galetes, la publicitat que et mostrem a la nostra pàgina web no serà genèrica, sinó que estarà orientada a les teves cerques, gustos i interessos, i per tant, ajustades exclusivament a tu.
Pots activar o desactivar aquestes galetes marcant la casella corresponent, ja que estan desactivades per defecte.
Utilitzem cookies pròpies i de tercers per mesurar i gestionar les visites al web, així com per poder recordar els usuaris que hi accedeixen. Si accepta la seva instal·lació, considerem que n'accepta l’ús. Més informació.